
Price Reduction
Address
5689 Hickory Street, Powhatan, VA
Price
$ 325,000
Property Attributes
- MLS#2615522
- TypeSingle Family
- Listing Status Pending
- CountyPowhatan
- CityPowhatan
- Area66 - Powhatan
- NeighborhoodHide-A-Way Lake Estates
- Zip23139
- Style
- Year Built2009
- Taxes$ 2050
- Price$ 325,000
- Bedrooms3
- Full Bathrooms2
- Half Bathrooms0
- Sqr Footage1341
- Lot Size1.278 Acres
Data Source:
Central Virginia Regional MLS (CVRMLS)
Property Description
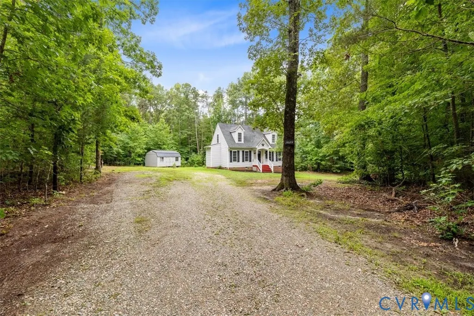
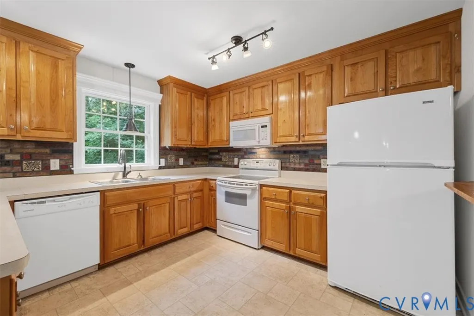
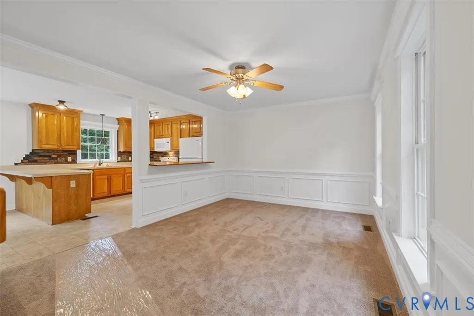
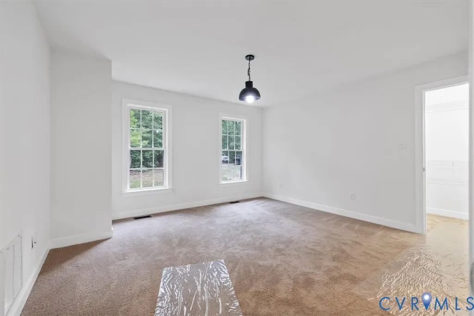
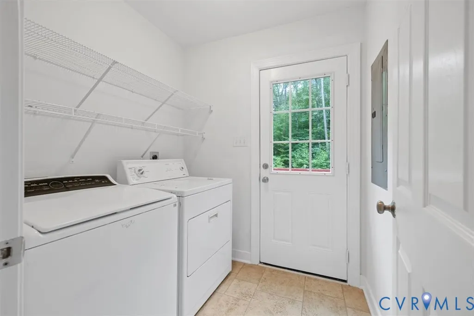
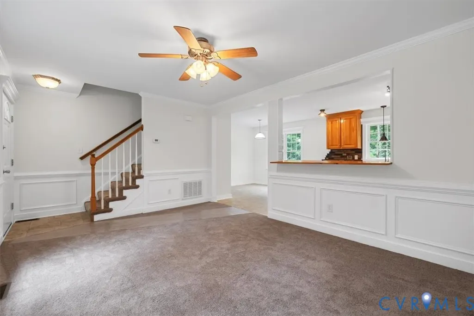
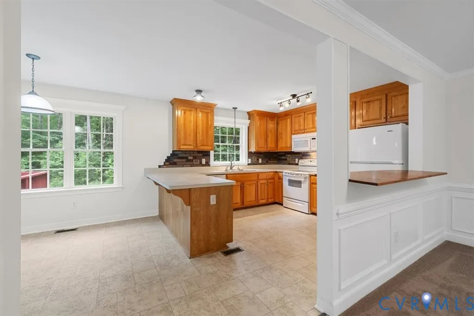
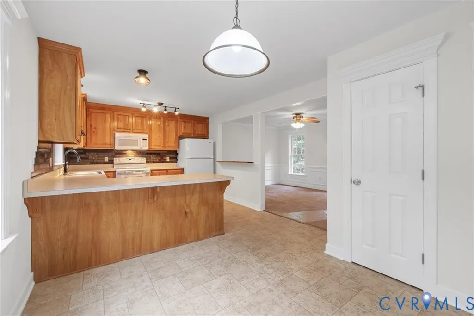
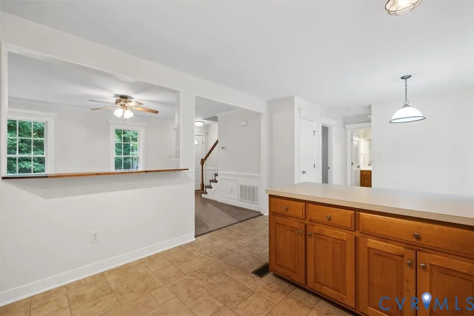
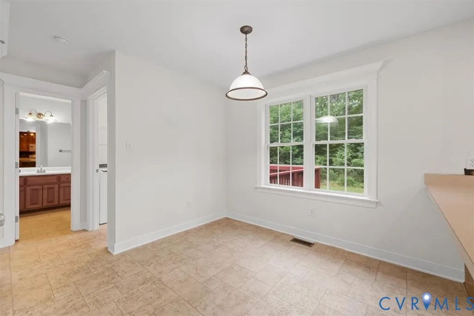
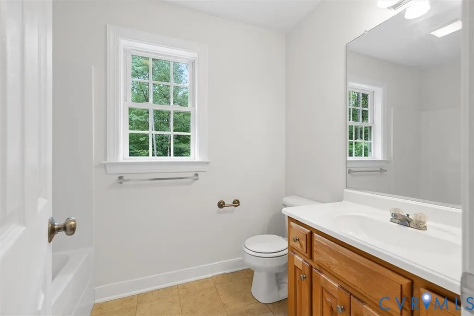
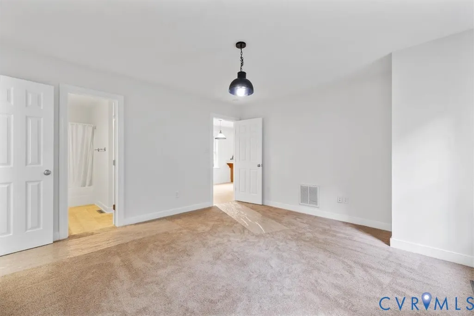
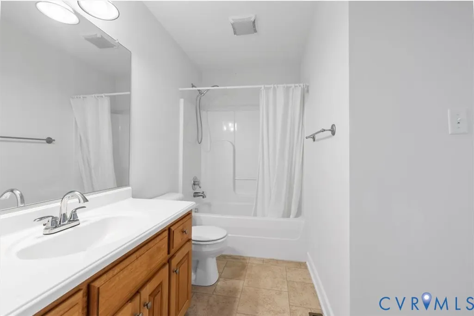
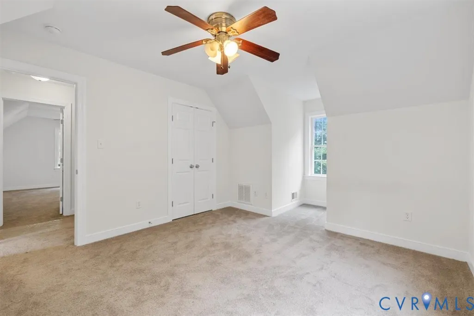
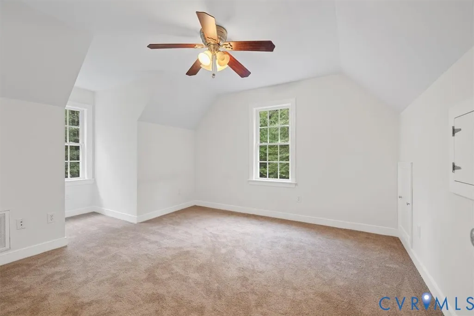
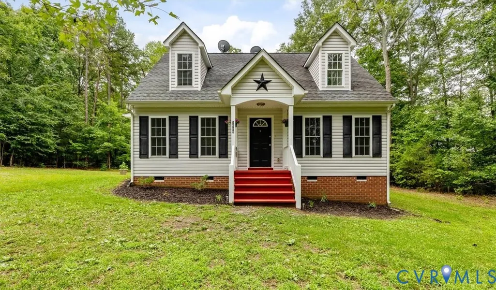
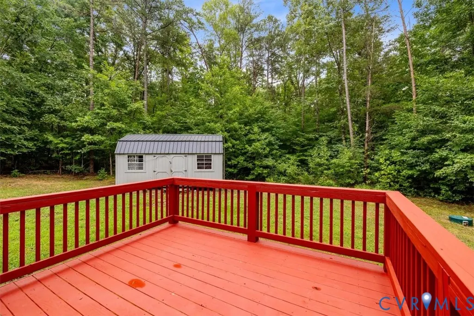
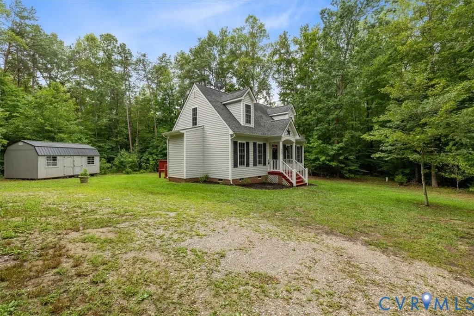
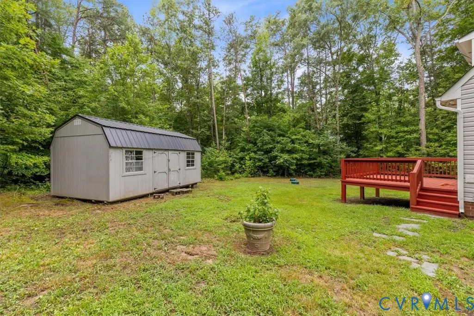
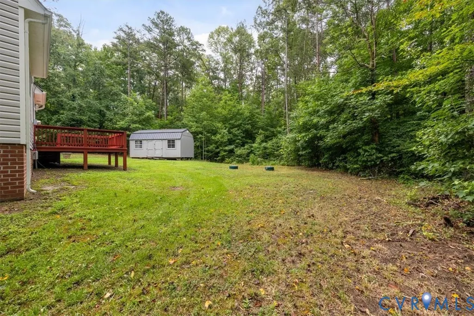
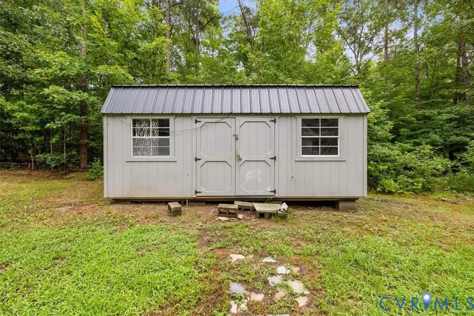
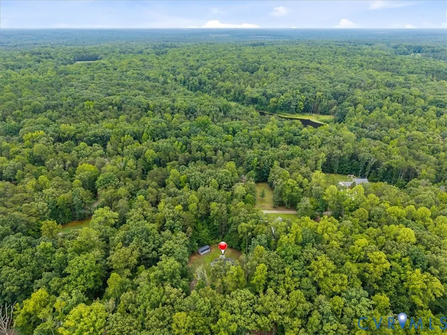
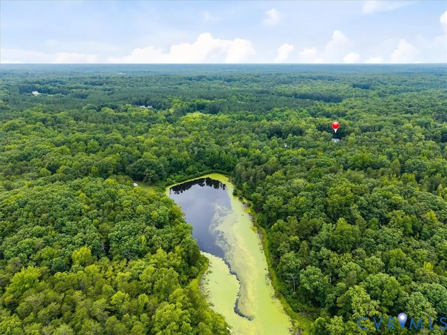
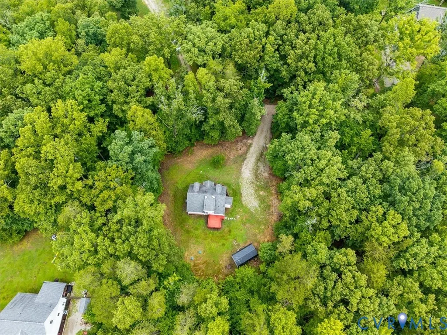
Privacy in this "Hideaway Lake" community in Powhatan County. This residential neighborhood centers around a small privately managed body of water. MOVE IN READY this 3 bedroom, 2 bath CAPE COD has just been painted throughout the inside as well as new carpet in all 3 bedrooms, stairs and living room. Spacious rooms in this 1,330 square foot house. Living room features crown molding, chair rail and wainscotting along with headers above each doorway on first floor. Outside enjoy the sounds of nature while sitting on the deck with new floor boarding. A large shed offers storage for lawn mower and other large items. Surrounded by trees enjoy privacy while still being in a neighborhood. Take a short walk or drive to the lake to enjoy some recreational fishing along the banks.
| Elementary School | Middle School | High School |
|---|---|---|
| Powhatan Elementary School | Powhatan Middle School | Powhatan High School |
| Price History | |
|---|---|
| 7/14/2026 | Listed $369,950 |
| 7/29/2026 | 5$349,950 |
| 8/20/2026 | 7$325,000 |
General Features
| Interior Features | Bedroom on Main Level,Ceiling Fan(s),En Suite Bathroom,Full Bath on Main Level |
|---|---|
| Sewer | Septic Tank |
| Heating | Electric,Heat Pump |
| Cooling | Central Air |
| Possession | Close Of Escrow |
| Appliances | Dryer,Dishwasher,Electric Cooking,Electric Water Heater,Microwave,Refrigerator,Washer |
| Exterior Features | Deck,Porch,Unpaved Driveway |
| HOA | 200 |
| Association Fee Includes | Road Maintenance |
| Patio/Porch Features | Front Porch,Deck,Porch |
| Architectural Style | Cape Cod |
| Pool Features | None |
| Security Features | Smoke Detector(s) |
| Construction Materials | Drywall,Frame,Vinyl Siding |
| Year Built | 2009 |
| Property SubType | Single Family Residence |
| Tax Year | 2025 |
| Percent Ownership | Individuals |
| Community Features | Lake,Pond |
| Assoc Fee Paid Per | Annually |
| County | Powhatan |
| New Construction | false |
| Property Type | Residential |
| Home Owner Assoc | true |
| Subdivision Name | Hide-A-Way Lake Estates |
| Garage Y/N | false |
| Other Structures | Shed(s) |
| Total Rooms | 6 |
| Full Baths | 2 |
| Status | Pending |
| Directions | Route 60 West, turn onto Route 13/ Emmaus Church Road, take for 8 miles, turn right onto Lakeside Drive |
| High School | Powhatan |
| Zoning Description | A-1 |
| MLS Area | 66 - Powhatan |
| Lot Size Units | Acres |
| Waterfront Y/N | false |
| Elementary School | Powhatan |
| Year Built Details | Actual |
| Tax Annual Amount | 2050.5 |
| Middle/Junior High School | Powhatan |
| Property Condition | Resale |
| Days on Market | 42 |
| Standard Status | Pending |
| Occupancy Type | Owner |
| Tax Assessed Value | 287400 |
| Tax Lot | 19 |
| Ownership Type | Sole Proprietor |
| Property Sub Type Additional | Single Family Residence |
| Expected Active Date | 2026-07-20 |
Interior Features
| Flooring | Carpet,Linoleum |
|---|---|
| Total Stories | 1 |
| Basement (Y/N) | false |
| Air Conditioning Y/N | true |
| Heating Y/N | true |
| BuyerOfficeEmail | finn@804Broker.com |
| Total Bedrooms | 3 |
| LivingAreaSource | Assessor |
| Total Baths | 2 |
Exterior Features
| Fencing | None |
|---|---|
| Parking Features | Driveway,Unpaved |
| Water Source | Well |
| Lot Size Area | 1.278 |
| Lot Size Acres | 1.278 |
Amenities
- Foreclosure
- Views
- Short Sale
- New Construction
- Adult 55+
- Lease To Own
- No HOA Fees
- Furnished
- Primary On Main
- Air Conditioning
- Seller Finance
- Green
- Fixer Upper
- Horse
- Golf
- Fireplace
- Deck
- Garage
- Basement
- Pool
Property vs Single Family Average in 23139
Price
Taxes
Year Built

 Copyright© 2026 REIN Inc. Information Deemed Reliable But Not Guaranteed. The listings data displayed on this medium comes in part from the Real Estate Information Network Inc.(REIN) and has been authorized by participating listing Broker Members of REIN for display. REIN's listings are based upon Data submitted by its Broker Members, and REIN therefore makes no representation or warranty regarding the accuracy of the Data. All users of REIN's listings database should confirm the accuracy of
 All or a portion of the multiple listing information is provided by the Central Virginia Regional Multiple Listing Service, LLC, from a copyrighted compilation of listings. All CVR MLS information provided is deemed reliable but is not guaranteed accurate. The compilation of listings and each individual listing are ©2026 Central Virginia Regional Multiple Listing Service, LLC. All rights reserved.
All MLS listings are © 2026 Central Virginia Regional Multiple Listing Service, LLC. All
All or a portion of the multiple listing information is provided by the Central Virginia Regional Multiple Listing Service, LLC, from a copyrighted compilation of listings. All CVR MLS information provided is deemed reliable but is not guaranteed accurate. The compilation of listings and each individual listing are ©2026 Central Virginia Regional Multiple Listing Service, LLC. All rights reserved.
All MLS listings are © 2026 Central Virginia Regional Multiple Listing Service, LLC. All
 All or a portion of the multiple listing information is provided by the Williamsburg Multiple Listing Service, LLC, from a copyrighted compilation of listings. All WMLS information provided is deemed reliable but is not guaranteed accurate. The compilation of listings and each individual listing are ©2026 Central Virginia Regional Multiple Listing Service, LLC. All rights reserved.
All MLS listings are © 2026 Williamsburg Multiple Listing Service, LLC. All rights reserved. No one may copy and/or repost these MLS listings, or any portion thereof, without the written permission of an authorized officer of the Williamsburg Multiple Listing Service, LLC.
All listings with the WMLS logo are provided courtesy of the IDX program.
Last Updated: September 13, 2026 8:21 AM UTC
All or a portion of the multiple listing information is provided by the Williamsburg Multiple Listing Service, LLC, from a copyrighted compilation of listings. All WMLS information provided is deemed reliable but is not guaranteed accurate. The compilation of listings and each individual listing are ©2026 Central Virginia Regional Multiple Listing Service, LLC. All rights reserved.
All MLS listings are © 2026 Williamsburg Multiple Listing Service, LLC. All rights reserved. No one may copy and/or repost these MLS listings, or any portion thereof, without the written permission of an authorized officer of the Williamsburg Multiple Listing Service, LLC.
All listings with the WMLS logo are provided courtesy of the IDX program.
Last Updated: September 13, 2026 8:21 AM UTC
 All information deemed reliable but not guaranteed. All properties are subject to prior sale, change or withdrawal. Neither listing broker(s) or information provider(s) shall be responsible for any typographical errors, misinformation, misprints and shall be held totally harmless. Listing(s) information is provided for consumer's personal, non-commercial use and may not be used for any purpose other than to identify prospective properties consumers may be interested in purchasing. The data relating
