

Address
3835 Yates Lane, Powhatan, VA
Price
$ 424,950
Property Attributes
- MLS#2621481
- TypeSingle Family
- Listing Status Active
- CountyPowhatan
- CityPowhatan
- Area66 - Powhatan
- NeighborhoodErin Hill
- Zip23139
- Style
- Year Built2023
- Taxes$ 3168
- Price$ 424,950
- Bedrooms3
- Full Bathrooms2
- Half Bathrooms1
- Sqr Footage1733
- Lot Size0.105 Acres
Data Source:
Central Virginia Regional MLS (CVRMLS)
Property Description
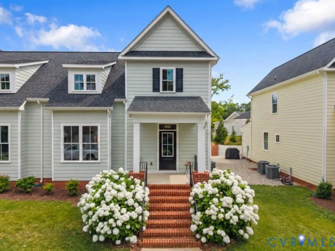
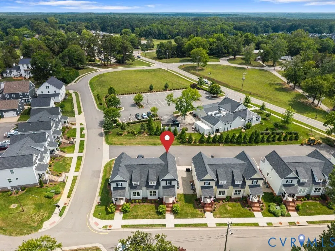
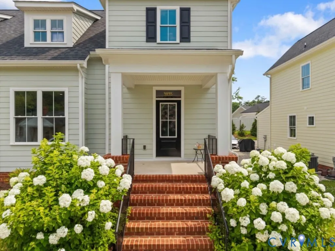
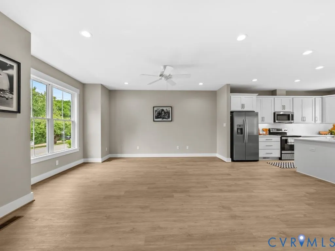
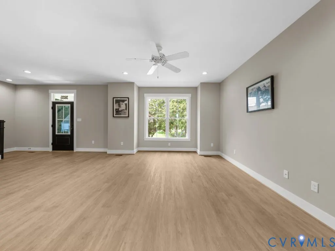
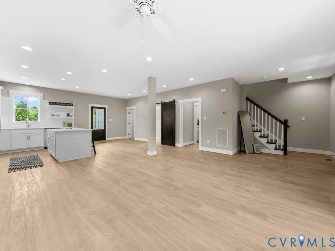
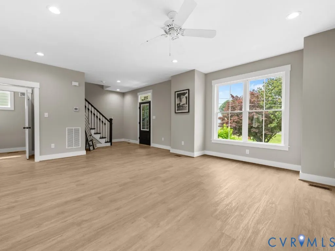
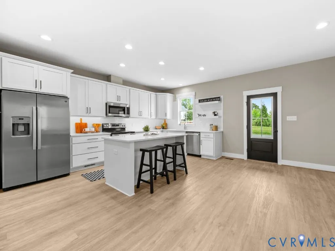
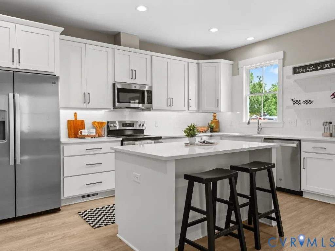
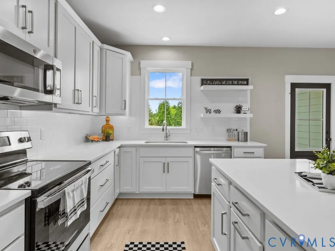
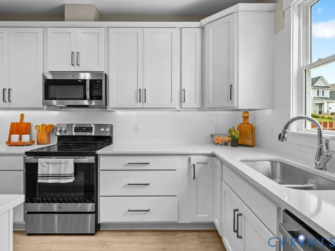
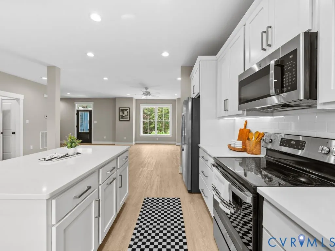
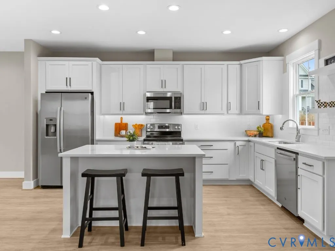
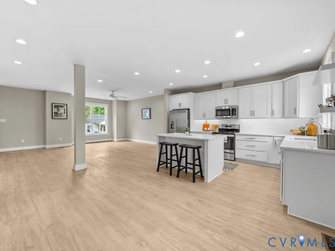
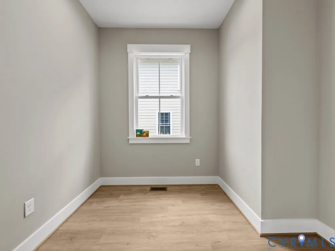
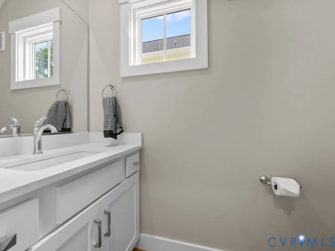
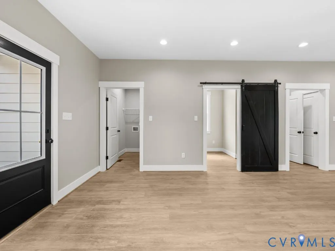
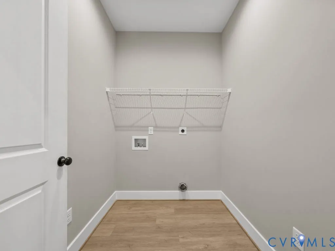
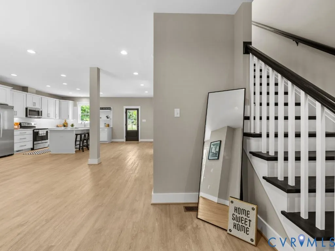
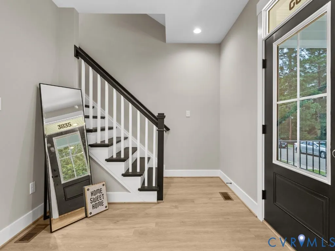
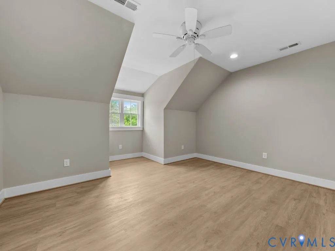
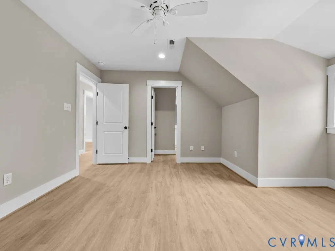
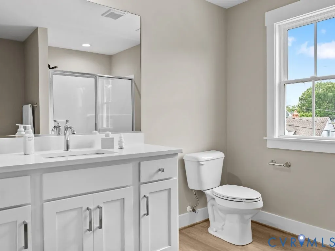
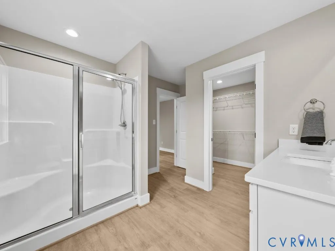
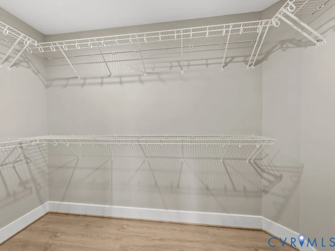
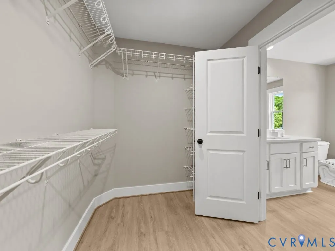
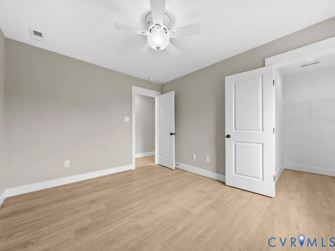
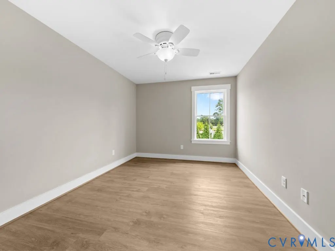
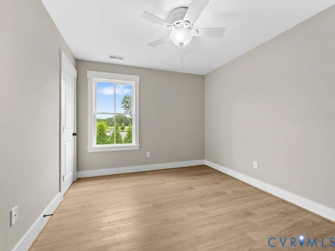
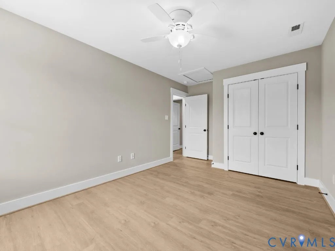
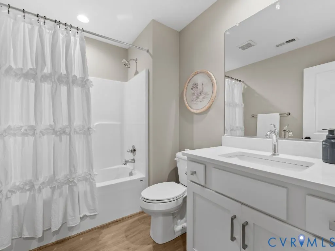
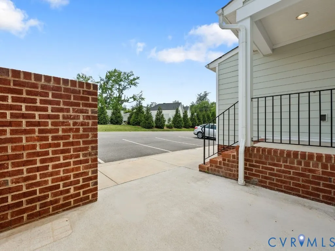
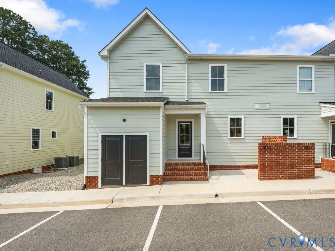
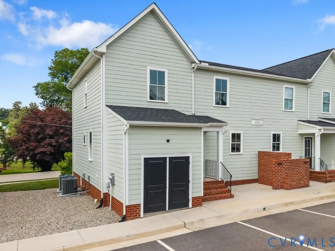
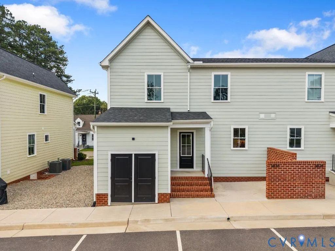
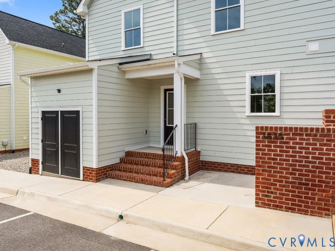
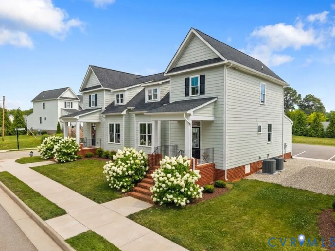
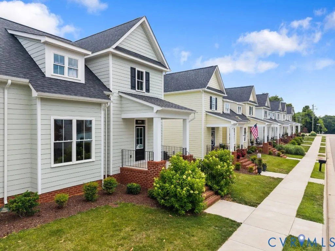
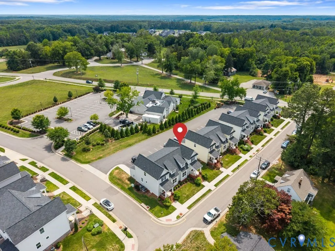
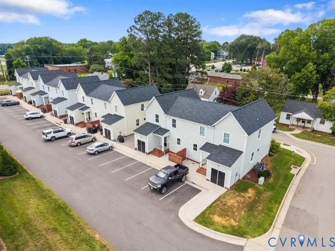
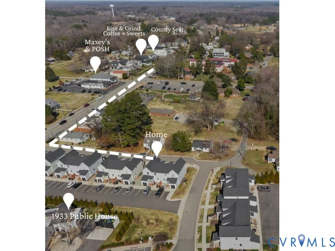
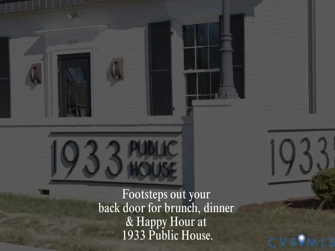
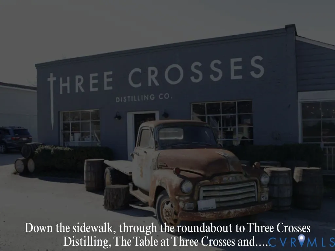
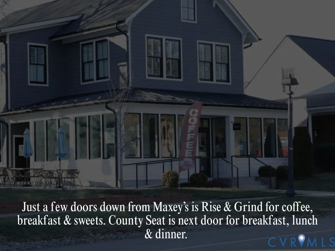
Why wait for new construction when you can have a home that shows like brand new? This impeccably maintained 3-bedroom, 2.5-bath townhouse is tucked away on Yates Lane in the heart of the Village of Powhatan. Offering a dedicated first-floor office and an open-concept floor plan, this home combines modern finishes, functionality, and low-maintenance living in one of Powhatan's most sought-after walkable communities. The main level features a spacious living area that flows effortlessly into the dining space and eat-in kitchen, complete with a large center island, abundant cabinetry, and all appliances conveying. A bright home office provides the ideal flex space for working from home, while a convenient half bath and oversized laundry room with additional storage complete the first floor. Just outside your back door is a private patio that includes brick walls, the perfect place to grill, enjoy your morning coffee or just entertain friends & family. An attached shed with brand new (2026) electric tankless water heater and over 10'x10' of storage makes storage easily accessible. Upstairs, the spacious primary suite offers a large walk-in closet and a private en-suite bath with a walk-in shower. Two additional bedrooms share a full hall bath with a tub/shower combination. Freshly painted in June 2026 and showing like a brand-new home, this property is truly move-in ready without the wait for new construction. Enjoy sidewalks throughout the community and walk to local restaurants, shops, and village amenities, including 1933 Public House, Maxey's, Three Crosses Distilling, Rise & Grind Coffee & more. Conveniently located just minutes from Route 60, this home offers the perfect combination of modern living, convenience, and small-town charm.
| Elementary School | Middle School | High School |
|---|---|---|
| Powhatan Elementary School | Powhatan Middle School | Powhatan High School |
| Price History | |
|---|---|
| 8/7/2026 | Listed $424,950 |
General Features
| Interior Features | Eat-in Kitchen,Granite Counters,High Ceilings,Kitchen Island |
|---|---|
| Sewer | Public Sewer |
| Heating | Electric,Heat Pump |
| Cooling | Heat Pump |
| Possession | Negotiable |
| Roof | Composition |
| Appliances | Dishwasher,Electric Water Heater,Oven,Refrigerator,Tankless Water Heater |
| Exterior Features | Paved Driveway |
| HOA | 221 |
| Association Fee Includes | Common Areas,Maintenance Grounds,Maintenance Structure,Snow Removal,Trash |
| Patio/Porch Features | Front Porch |
| Architectural Style | Craftsman,Row House,Two Story |
| Pool Features | None |
| Construction Materials | Brick,Drywall,HardiPlank Type |
| Year Built | 2023 |
| Stories | 2 |
| Levels | Two |
| Property SubType | Single Family Residence |
| Tax Year | 2025 |
| Percent Ownership | Other |
| Community Features | Common Grounds/Area,Street Lights |
| Assoc Fee Paid Per | Monthly |
| County | Powhatan |
| New Construction | false |
| Property Type | Residential |
| Home Owner Assoc | true |
| Subdivision Name | Erin Hill |
| Garage Y/N | false |
| Other Structures | Shed(s) |
| Total Rooms | 10 |
| Full Baths | 2 |
| Status | Active |
| Directions | Second to last home on Yates Lane before turning onto Erin Hill Dr |
| High School | Powhatan |
| Disclosures | Covenants/Restrictions Disclosure,Seller Disclosure |
| MLS Area | 66 - Powhatan |
| Lot Size Units | Acres |
| Waterfront Y/N | false |
| Elementary School | Powhatan |
| Year Built Details | Actual |
| Tax Annual Amount | 3168 |
| Middle/Junior High School | Powhatan |
| Property Condition | Resale |
| Virtual Tour | https://vimeo.com/1203784556 |
| Days on Market | 2 |
| Structure Type | Townhouse |
| Standard Status | Active |
| Occupancy Type | Vacant |
| Tax Assessed Value | 460800 |
| Tax Lot | 7 |
| Property Sub Type Additional | Single Family Residence |
Interior Features
| Basement | Crawl Space |
|---|---|
| Flooring | Vinyl |
| Total Stories | 2 |
| Basement (Y/N) | false |
| Air Conditioning Y/N | true |
| Heating Y/N | true |
| Half Baths | 1 |
| Total Bedrooms | 3 |
| LivingAreaSource | Assessor |
| Total Baths | 3 |
Exterior Features
| Fencing | None |
|---|---|
| Parking Features | Driveway,Paved,Shared Driveway |
| Water Source | Public |
| Lot Size Area | 0.105 |
| Lot Size Acres | 0.105 |
Amenities
- Foreclosure
- Views
- Short Sale
- New Construction
- Adult 55+
- Lease To Own
- No HOA Fees
- Furnished
- Primary On Main
- Air Conditioning
- Seller Finance
- Green
- Fixer Upper
- Horse
- Golf
- Fireplace
- Deck
- Garage
- Basement
- Pool
Property vs Single Family Average in 23139
Price
Taxes
Year Built

 Copyright© 2026 REIN Inc. Information Deemed Reliable But Not Guaranteed. The listings data displayed on this medium comes in part from the Real Estate Information Network Inc.(REIN) and has been authorized by participating listing Broker Members of REIN for display. REIN's listings are based upon Data submitted by its Broker Members, and REIN therefore makes no representation or warranty regarding the accuracy of the Data. All users of REIN's listings database should confirm the accuracy of
 All or a portion of the multiple listing information is provided by the Central Virginia Regional Multiple Listing Service, LLC, from a copyrighted compilation of listings. All CVR MLS information provided is deemed reliable but is not guaranteed accurate. The compilation of listings and each individual listing are ©2026 Central Virginia Regional Multiple Listing Service, LLC. All rights reserved.
All MLS listings are © 2026 Central Virginia Regional Multiple Listing Service, LLC. All
All or a portion of the multiple listing information is provided by the Central Virginia Regional Multiple Listing Service, LLC, from a copyrighted compilation of listings. All CVR MLS information provided is deemed reliable but is not guaranteed accurate. The compilation of listings and each individual listing are ©2026 Central Virginia Regional Multiple Listing Service, LLC. All rights reserved.
All MLS listings are © 2026 Central Virginia Regional Multiple Listing Service, LLC. All
 All or a portion of the multiple listing information is provided by the Williamsburg Multiple Listing Service, LLC, from a copyrighted compilation of listings. All WMLS information provided is deemed reliable but is not guaranteed accurate. The compilation of listings and each individual listing are ©2026 Central Virginia Regional Multiple Listing Service, LLC. All rights reserved.
All MLS listings are © 2026 Williamsburg Multiple Listing Service, LLC. All rights reserved. No one may copy and/or repost these MLS listings, or any portion thereof, without the written permission of an authorized officer of the Williamsburg Multiple Listing Service, LLC.
All listings with the WMLS logo are provided courtesy of the IDX program.
Last Updated: September 13, 2026 8:21 AM UTC
All or a portion of the multiple listing information is provided by the Williamsburg Multiple Listing Service, LLC, from a copyrighted compilation of listings. All WMLS information provided is deemed reliable but is not guaranteed accurate. The compilation of listings and each individual listing are ©2026 Central Virginia Regional Multiple Listing Service, LLC. All rights reserved.
All MLS listings are © 2026 Williamsburg Multiple Listing Service, LLC. All rights reserved. No one may copy and/or repost these MLS listings, or any portion thereof, without the written permission of an authorized officer of the Williamsburg Multiple Listing Service, LLC.
All listings with the WMLS logo are provided courtesy of the IDX program.
Last Updated: September 13, 2026 8:21 AM UTC
 All information deemed reliable but not guaranteed. All properties are subject to prior sale, change or withdrawal. Neither listing broker(s) or information provider(s) shall be responsible for any typographical errors, misinformation, misprints and shall be held totally harmless. Listing(s) information is provided for consumer's personal, non-commercial use and may not be used for any purpose other than to identify prospective properties consumers may be interested in purchasing. The data relating
